Railroad Car Painting: 90-Foot Spliced PVC Air-Beam Booth
When a railroad maintenance facility in Long Beach, CA needed an on-track spray booth that could swallow an entire railcar, they came to the team that had already solved this problem before. July 2026.
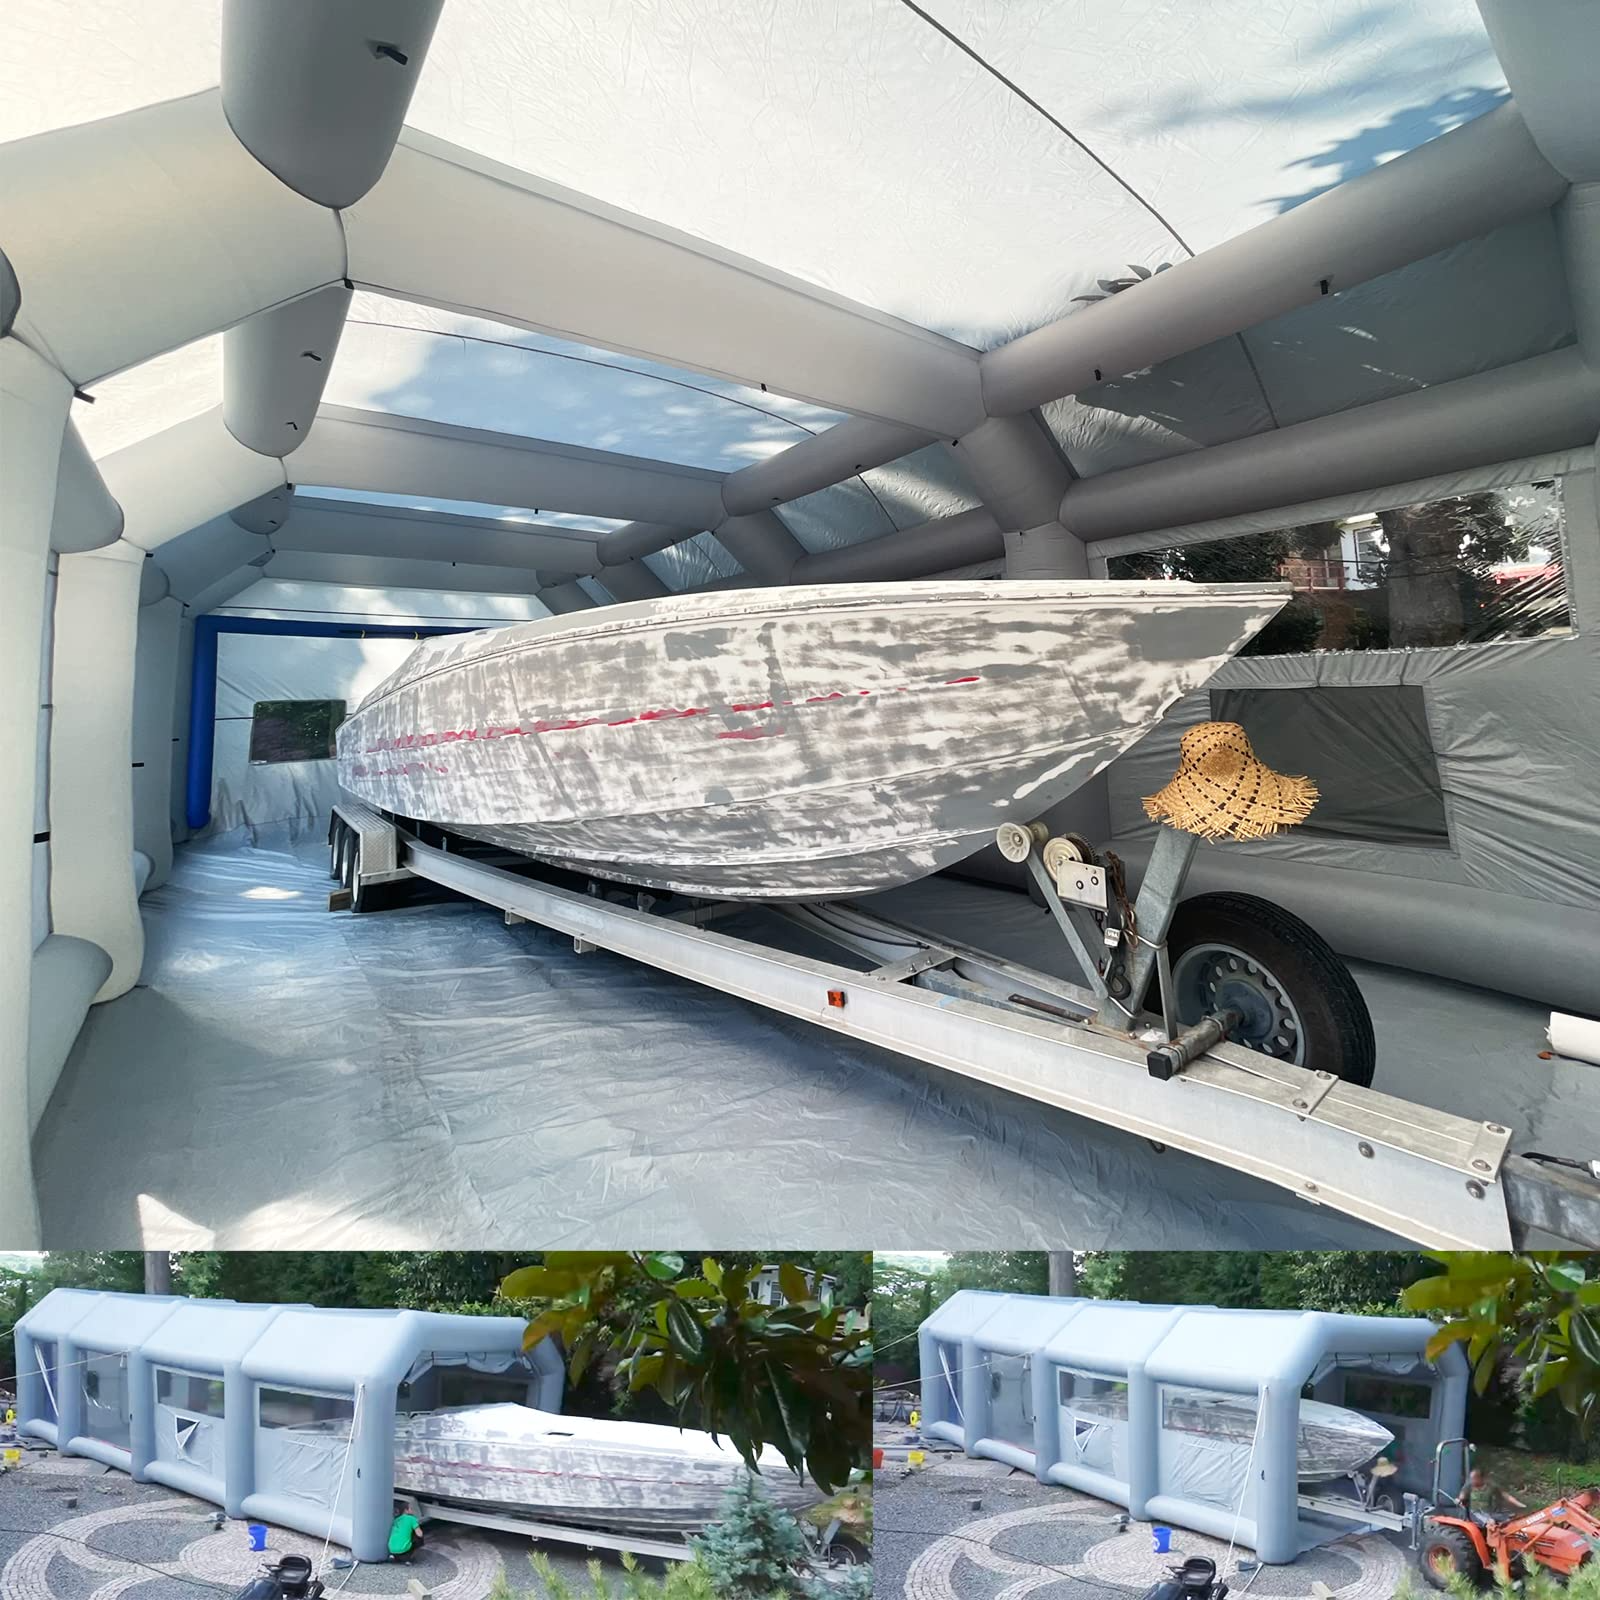
Oversized custom booth for industrial vehicles56×25×20 Ft — already proven at industrial scaleMulti-blower inflation for large-volume boothsPVC air-beam structural integrity at scale
The Question Every Custom Client Asks
Before discussing dimensions or materials, the client had one overriding concern:
"Have you built a booth for railroad cars before? Do you understand what it means to work over live tracks — no floor, no foundation, nothing permanent?"
This is the right question. It's the question every industrial buyer should ask. And it's the reason we lead with domain expertise, not just technical specs.
Railroad Industry Experience
Sewinfla has produced inflatable paint booths for multiple transportation sectors where oversized dimensions and zero-footprint operation are non-negotiable:
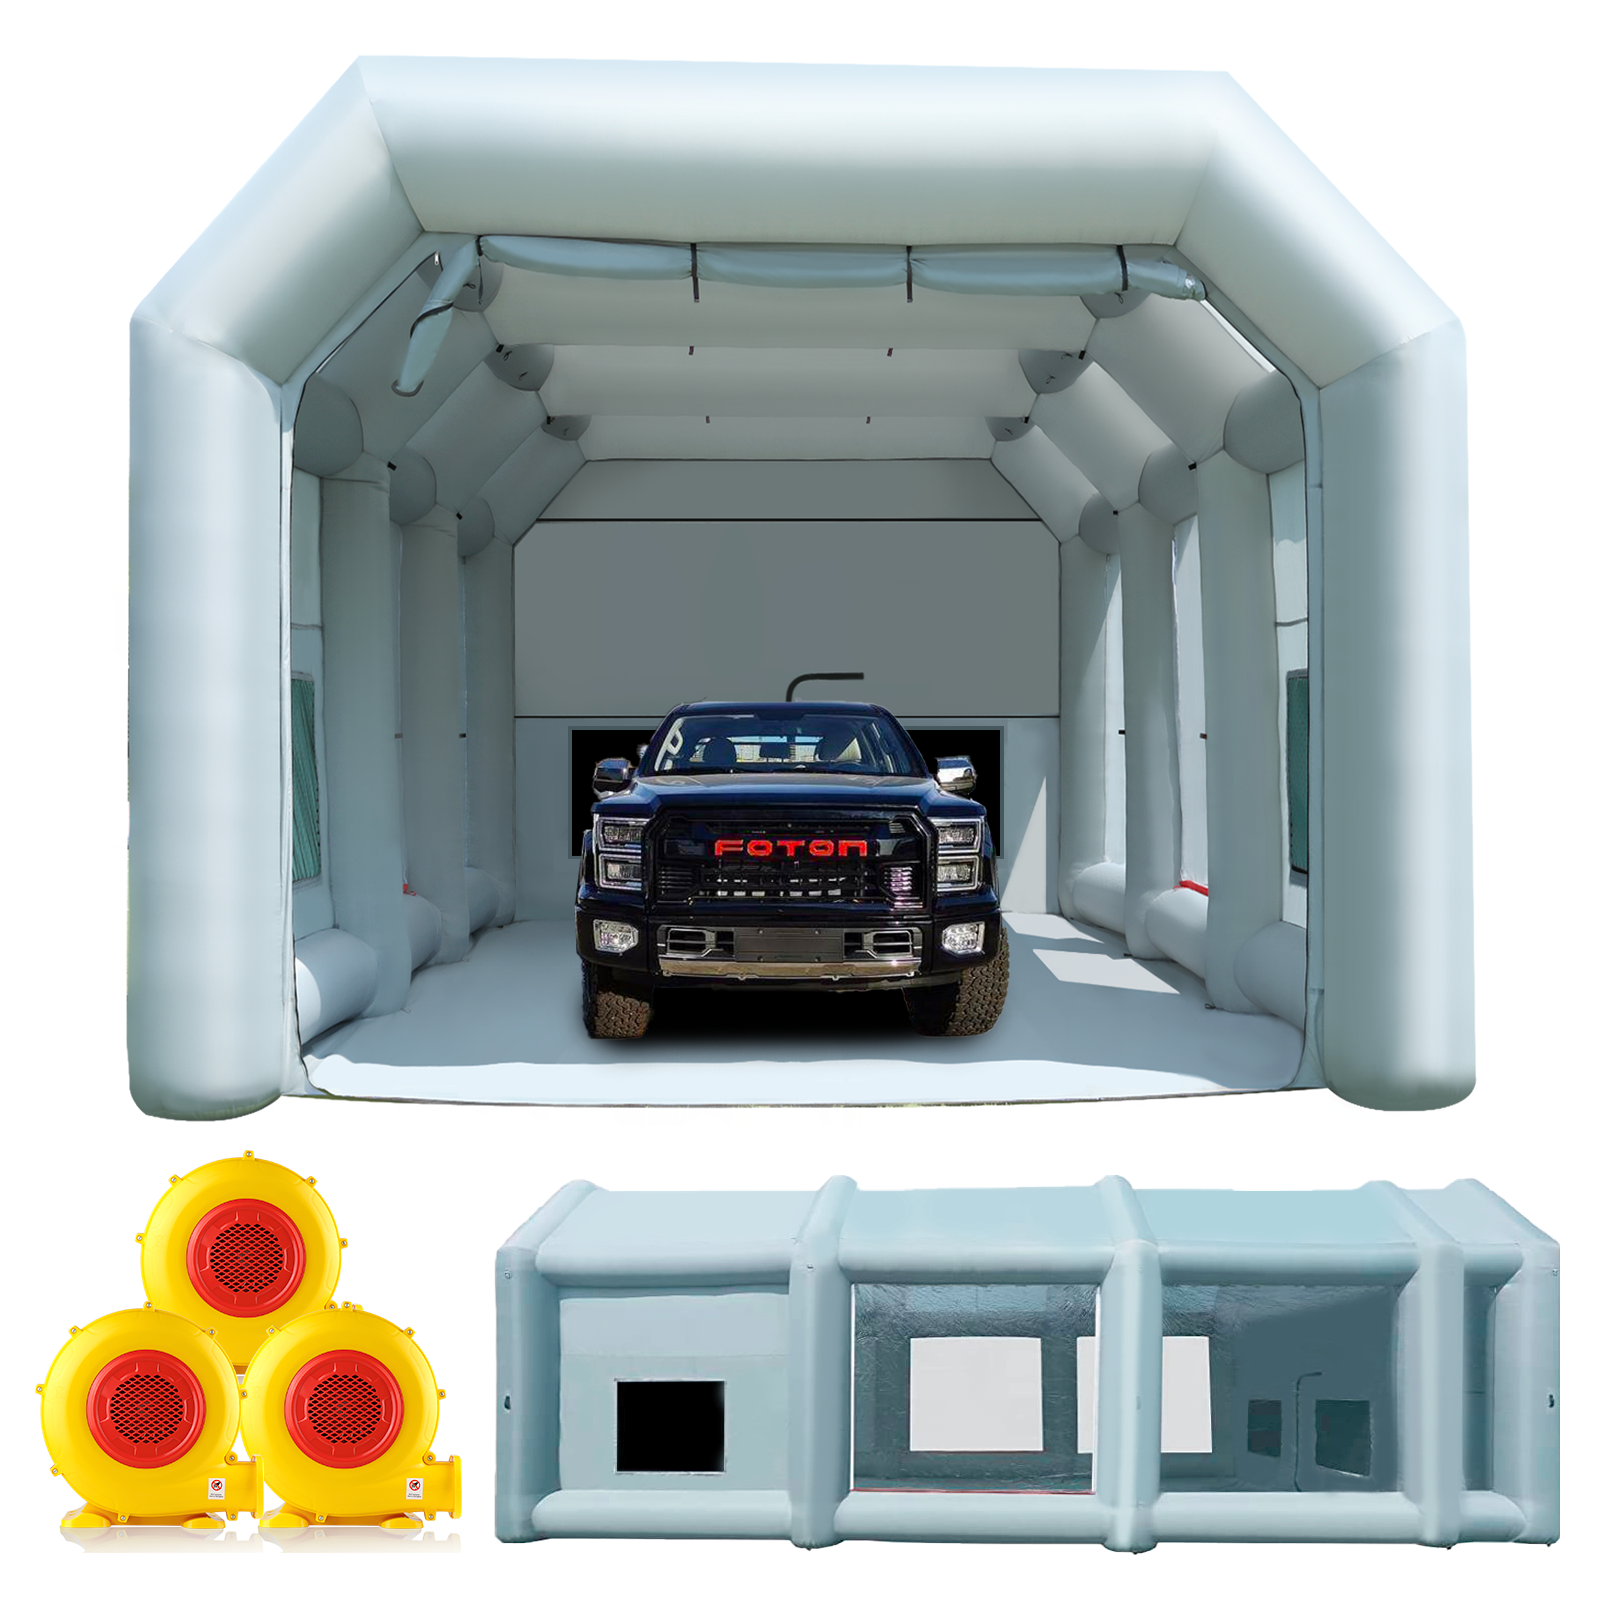
Bus & coach refinishing — 65×25×28Ft booths with drive-through capability
Truck & trailer painting — 56×25×20Ft booths with continuous-inflation systems for multi-shift operation
Heavy equipment & fleet maintenance — oversized booths deployed at municipal and DOT facilities
Railroad rolling stock — this 90ft project builds on the same core engineering principles proven across the transportation sector
The common thread: these are not modified consumer booths. They share a dedicated engineering DNA — heavier-gauge PVC air columns, industrial blower arrays, active ventilation designed for high-VOC coatings, and modular architecture that adapts to constrained worksites.
Key differentiator: When the client asked about railroad experience, we were able to walk them through multiple transportation-sector projects where the same structural, ventilation, and logistics challenges had already been solved. The 90ft railroad booth is the next increment — not a first attempt.
Solution Architecture
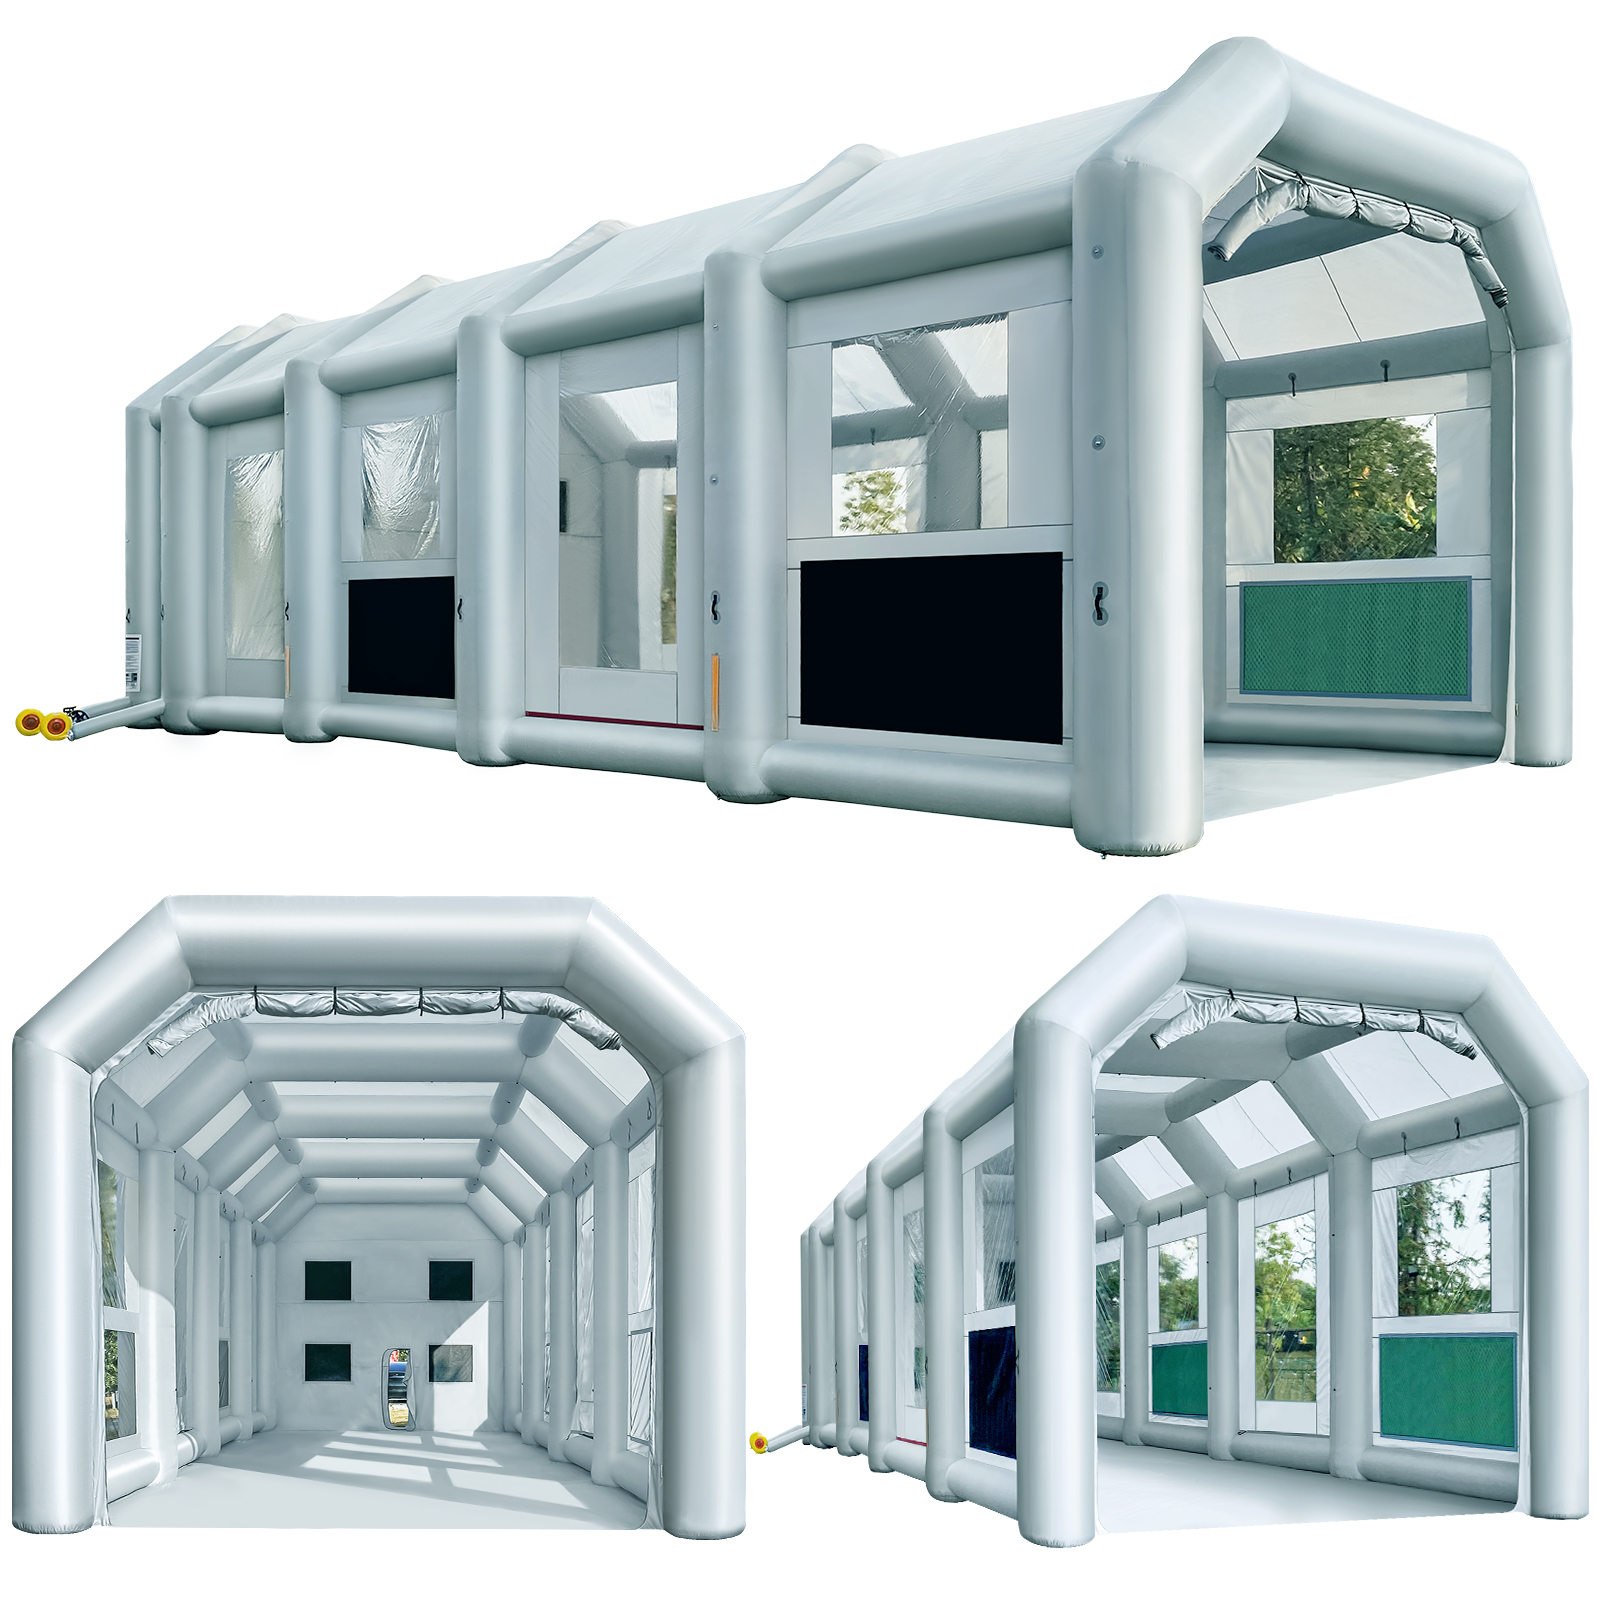
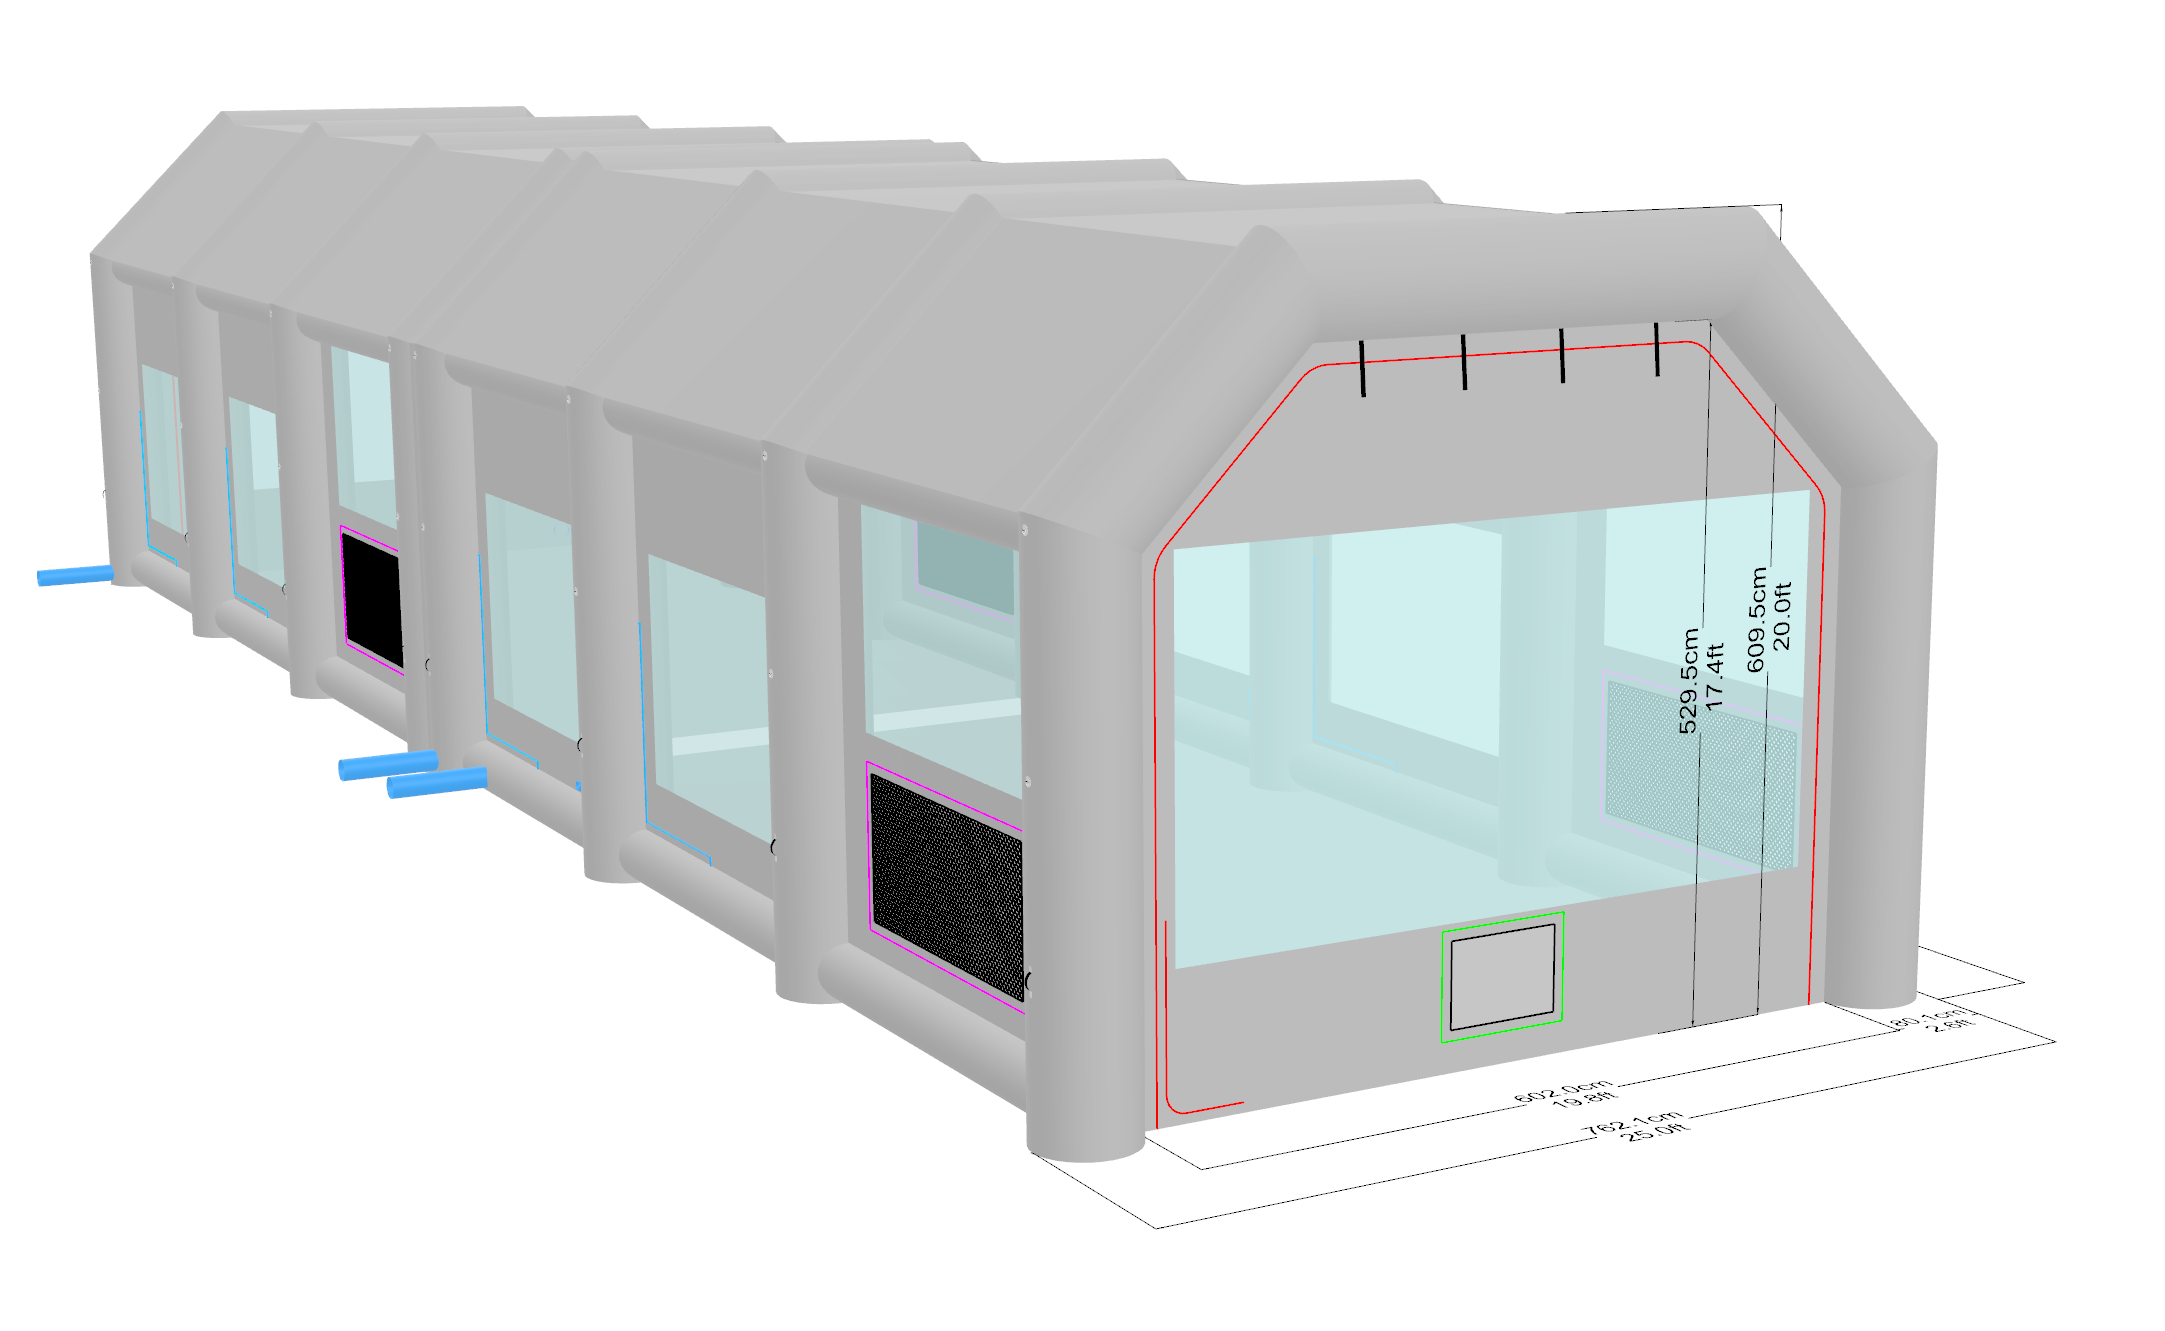
External Dimensions 90 × 25 × 21 Ft 27.43 × 7.62 × 6.4 m
Internal Workspace ~84 × 19.7 × 17.5 Ft 25.6 × 6.0 × 5.33 m
Structure 2 × 45 Ft sections spliced (shared wall removed for continuous 90ft span)
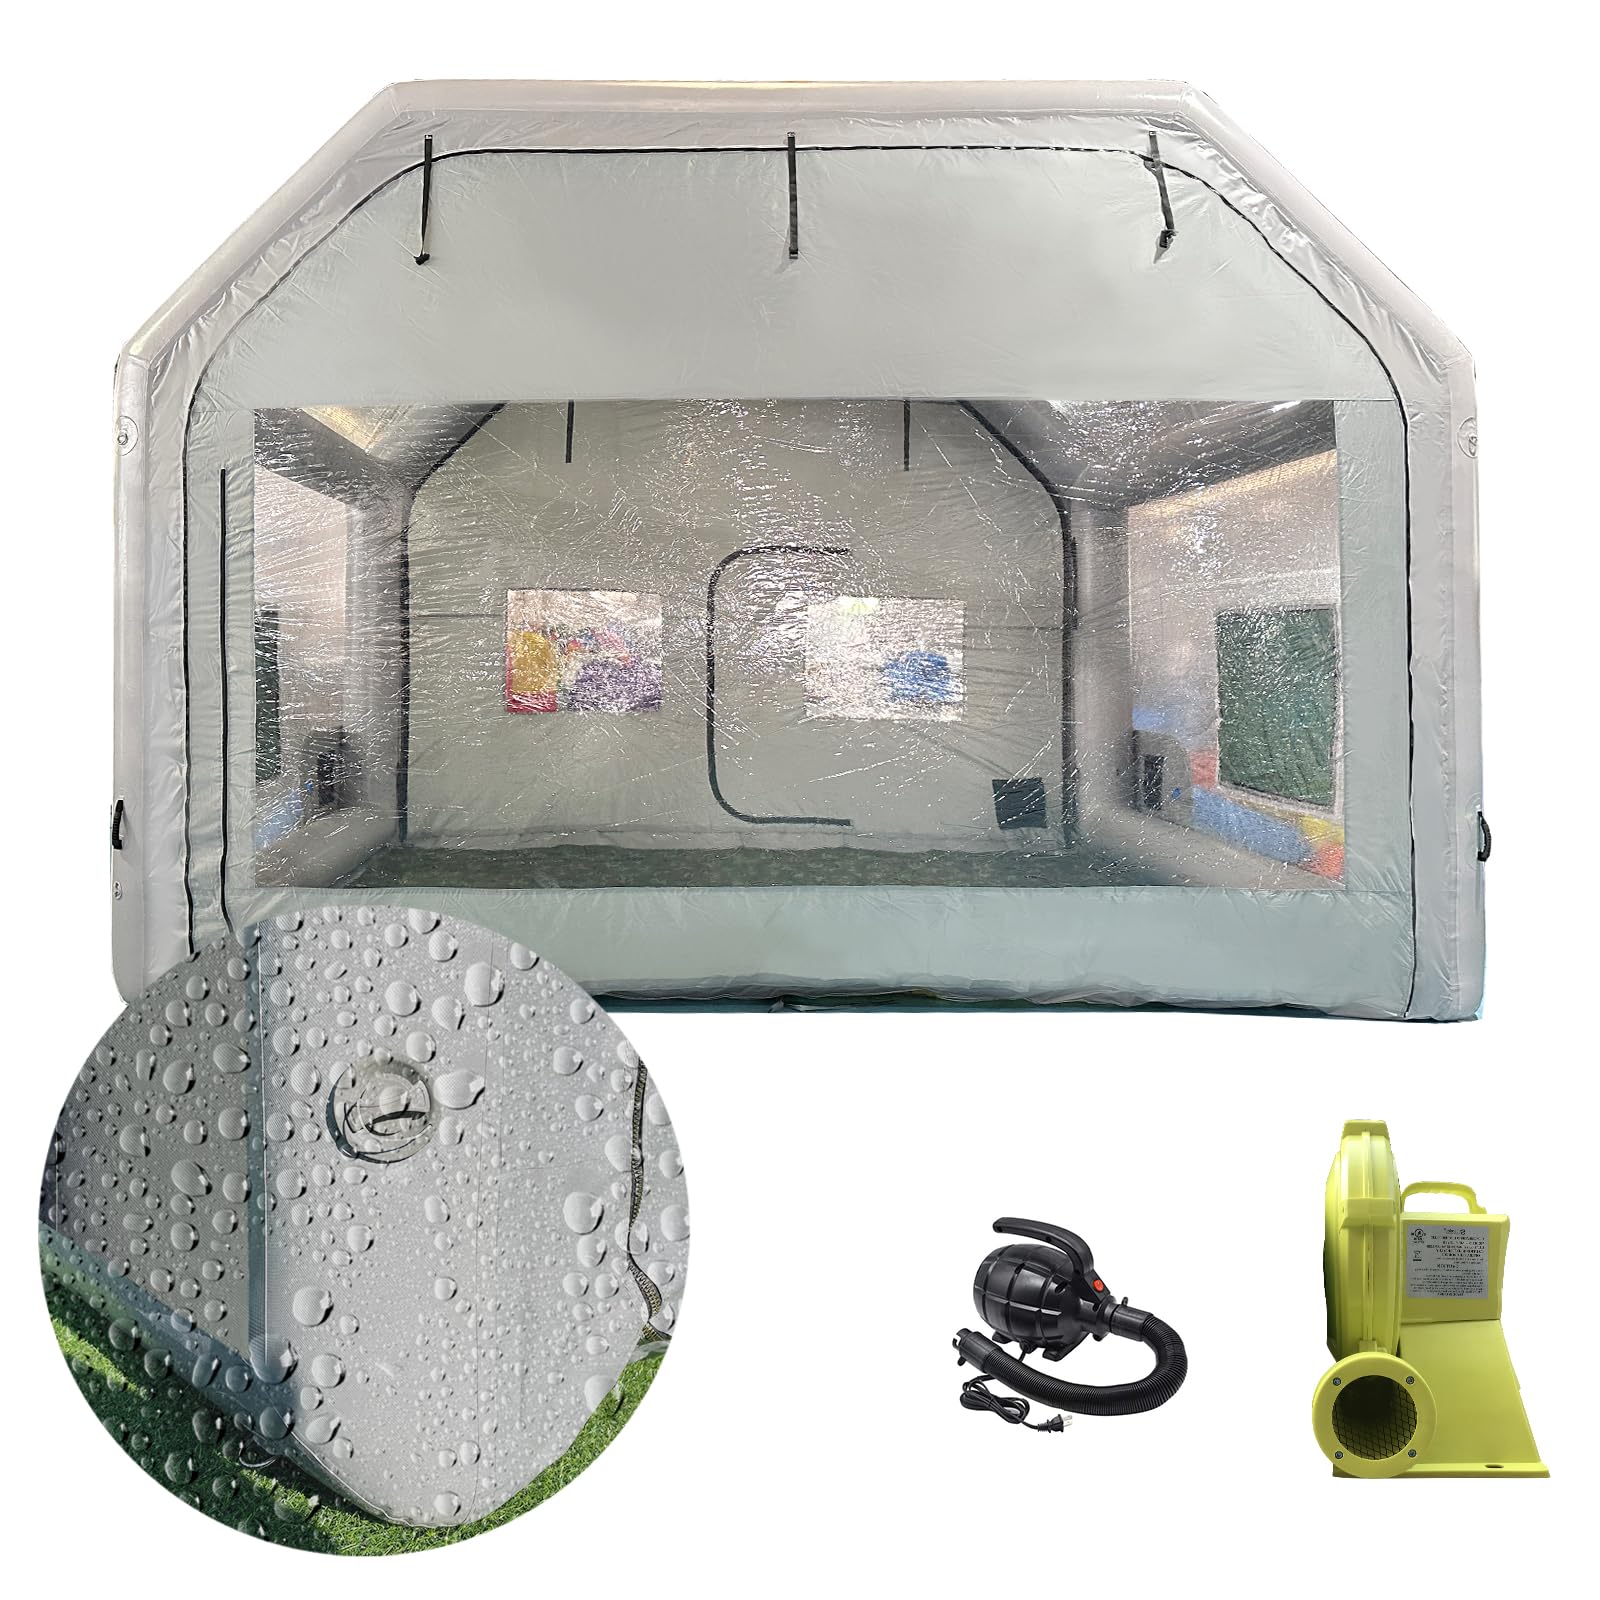
Air Columns PVC — heavy-duty welded seams, reinforced at all load points
Canopy & Walls 210D Oxford fabric
Blowers 8 × 1,100W continuous-inflation
Inflation Ports 4 per section (8 total)
Ventilation 4 rear exhausts + 2 spare side intakes
Industry-Specific Design Decisions
1. Working Over Live Tracks — The Detachable Floor System
Railroad maintenance facilities cannot permanently modify their track beds. The booth must erect directly over rails and ballast, then disappear completely when the job is done. This ruled out every standard booth design.
Our solution, refined from prior transportation-sector projects:
A fully detachable Velcro groundsheet that seals to the base of every air column. Each column has fabric anchor loops sewn to its bottom edge — providing a secure attachment surface while allowing enough slack for proper inflation and column alignment.
Mini door strips at the front and rear door bases maintain the airtight seal when the main floor is removed — a feature originally developed for truck booths that need to accommodate varying vehicle widths.
The entire floor system can be deployed or removed by a two-person crew in under 30 minutes — critical for facilities that switch between painting and track maintenance.
2. The 90-Foot Challenge — Spliced Architecture
A single-chamber inflatable at 90 feet would suffer from uneven air pressure distribution, sag at the midpoint, and enormous wind load on the side walls. The spliced design — two 45-foot chambers joined at the center — solves all three problems simultaneously:
Each chamber operates as an independent pressure vessel with its own 4-blower array, ensuring uniform column rigidity across the entire span.
The shared interior wall is eliminated — the two chambers open into a single continuous workspace.
External connection via industrial hook-and-loop fastener (extra-long strips for tension variance); internal connection via heavy-duty D-rings and tension ropes for structural redundancy.
3. Ventilation for Railroad-Grade Coatings
Railroad coatings — epoxies, polyurethanes, anti-corrosion primers — produce heavy overspray volumes that consumer-grade ventilation cannot handle. The system was specified for the chemistry involved:
4 primary exhaust ports at the rear (high-CFM configuration for active fume extraction).
2 spare intake ports on the front section side walls (Velcro-covered, activated when additional cross-flow is needed for solvent-heavy coatings).
Internal blue extraction duct behind the rear door — positioned at fume accumulation height, following the same design used in our bus and truck booths.
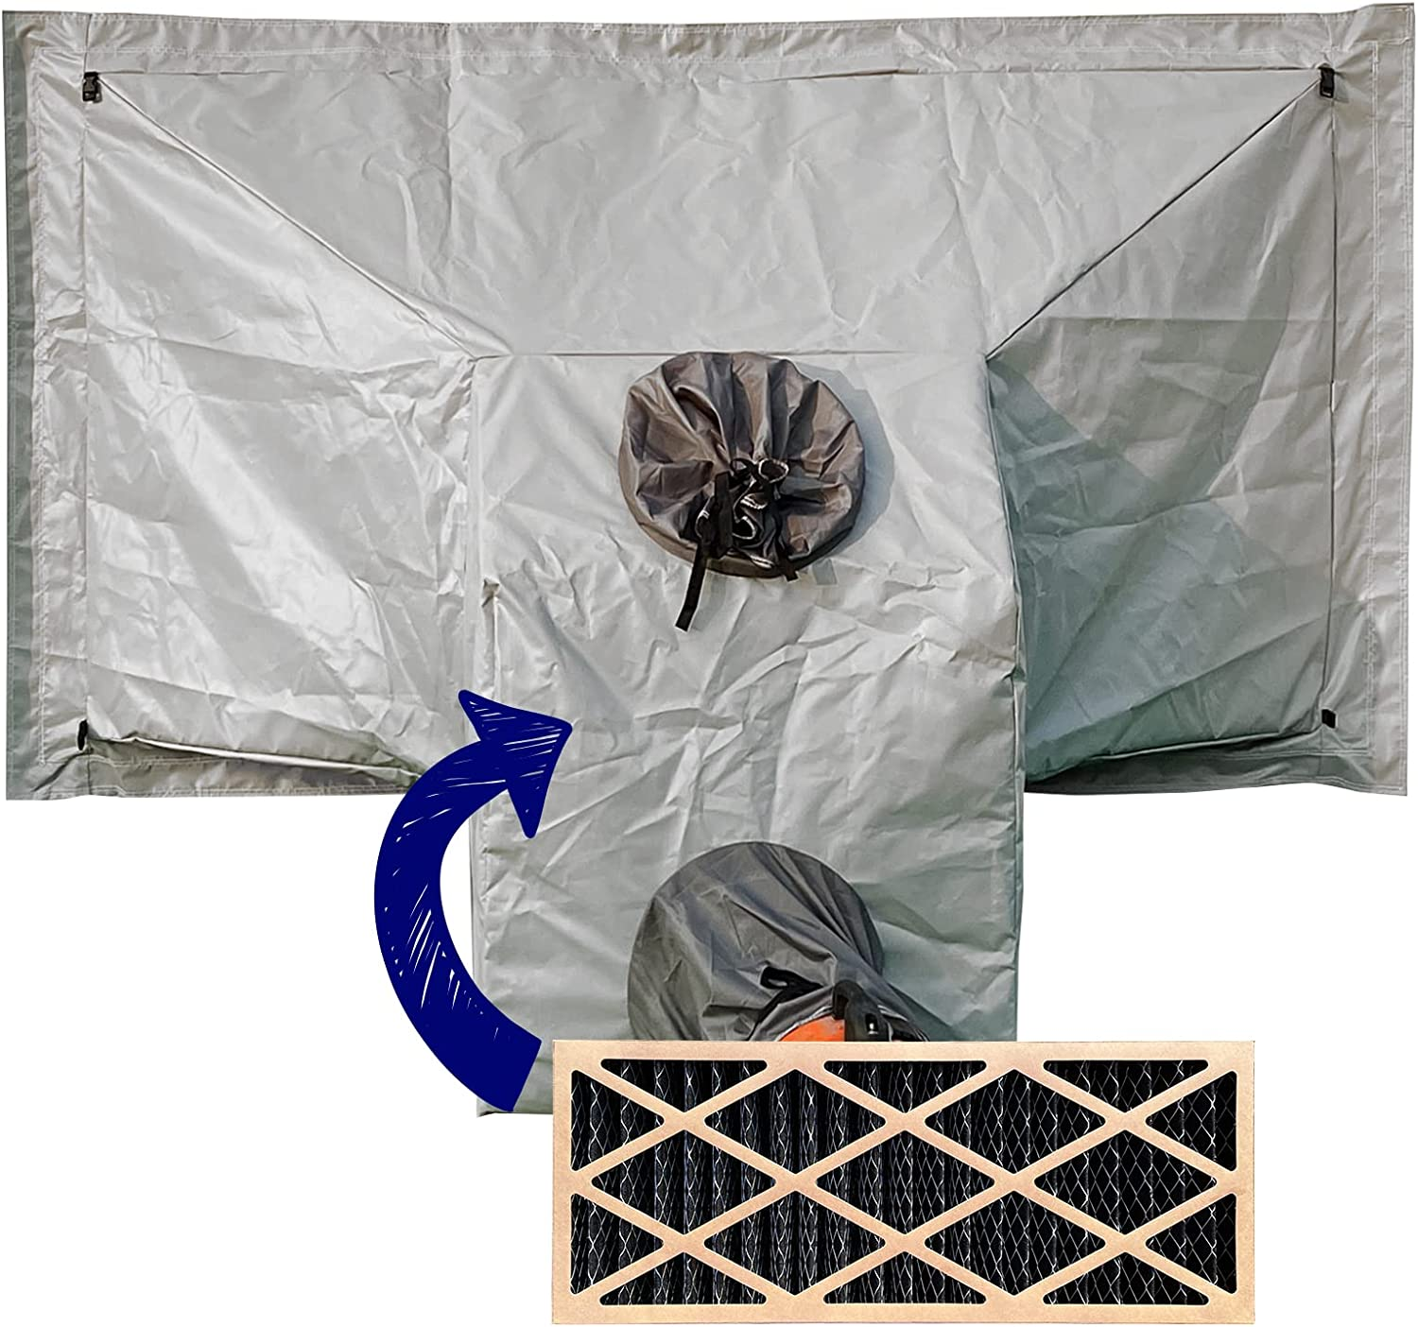
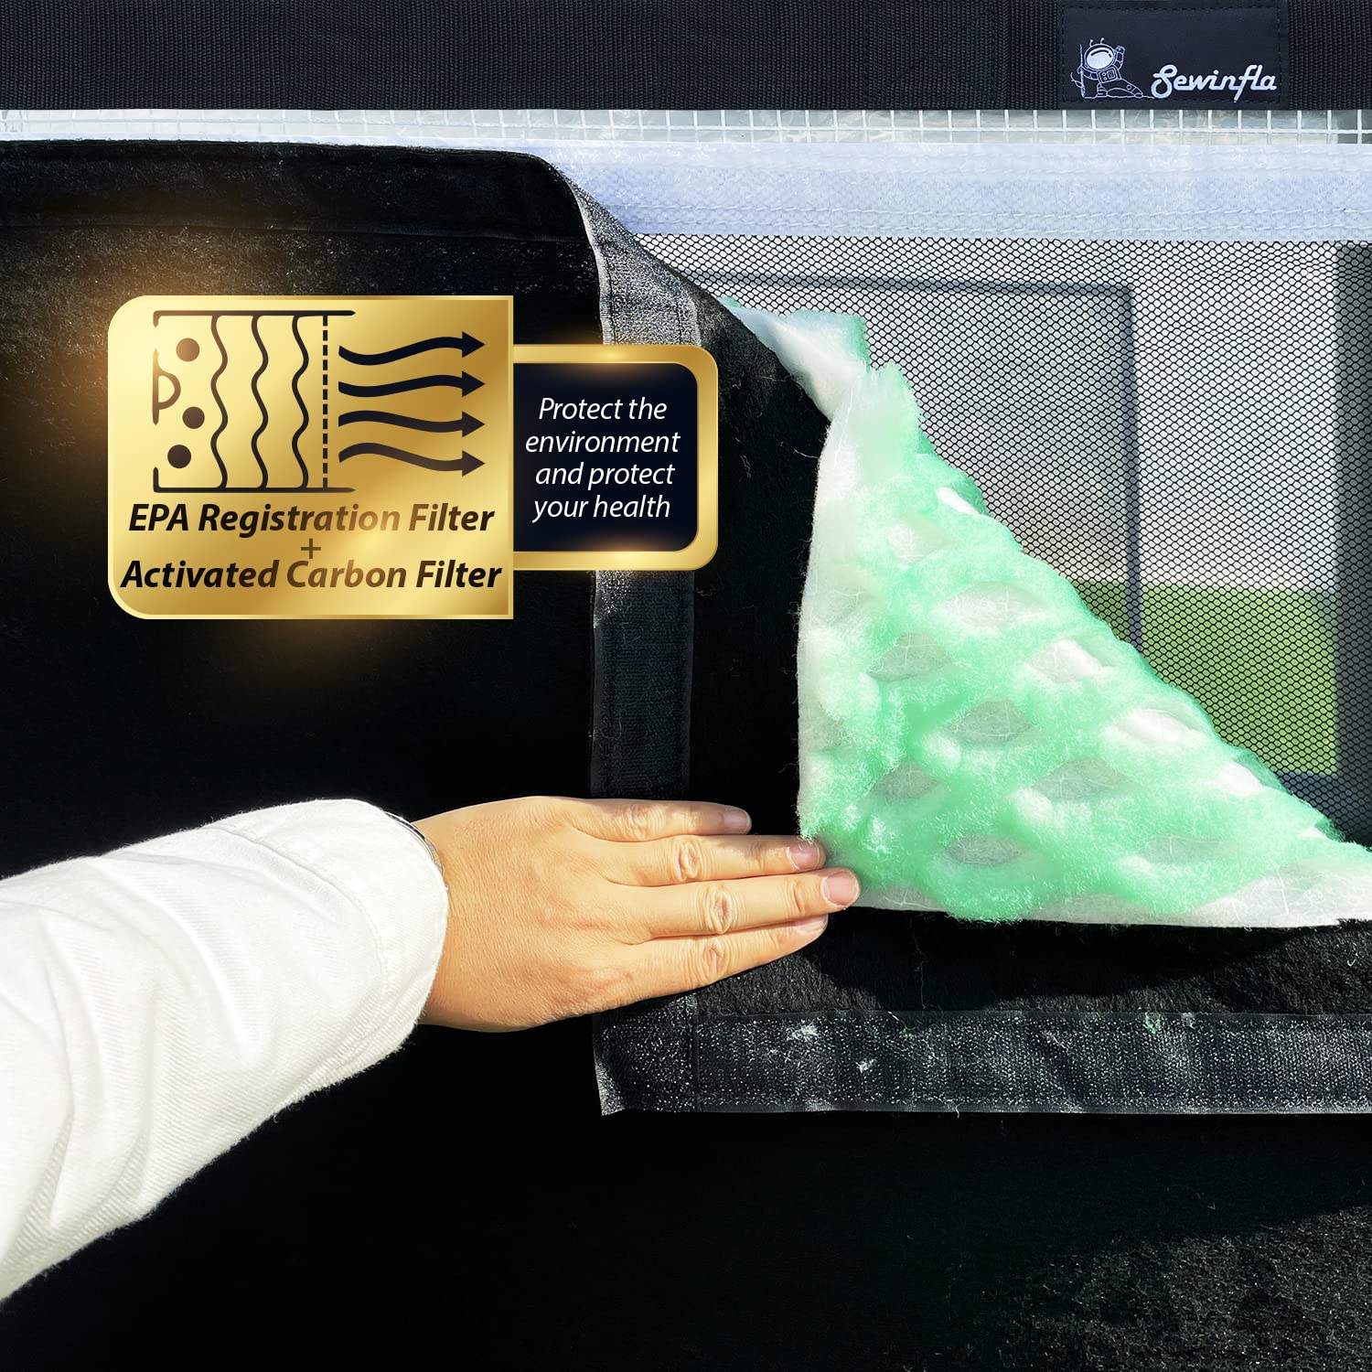
activated-carbon fiberglass + activated carbon filtration as standard.
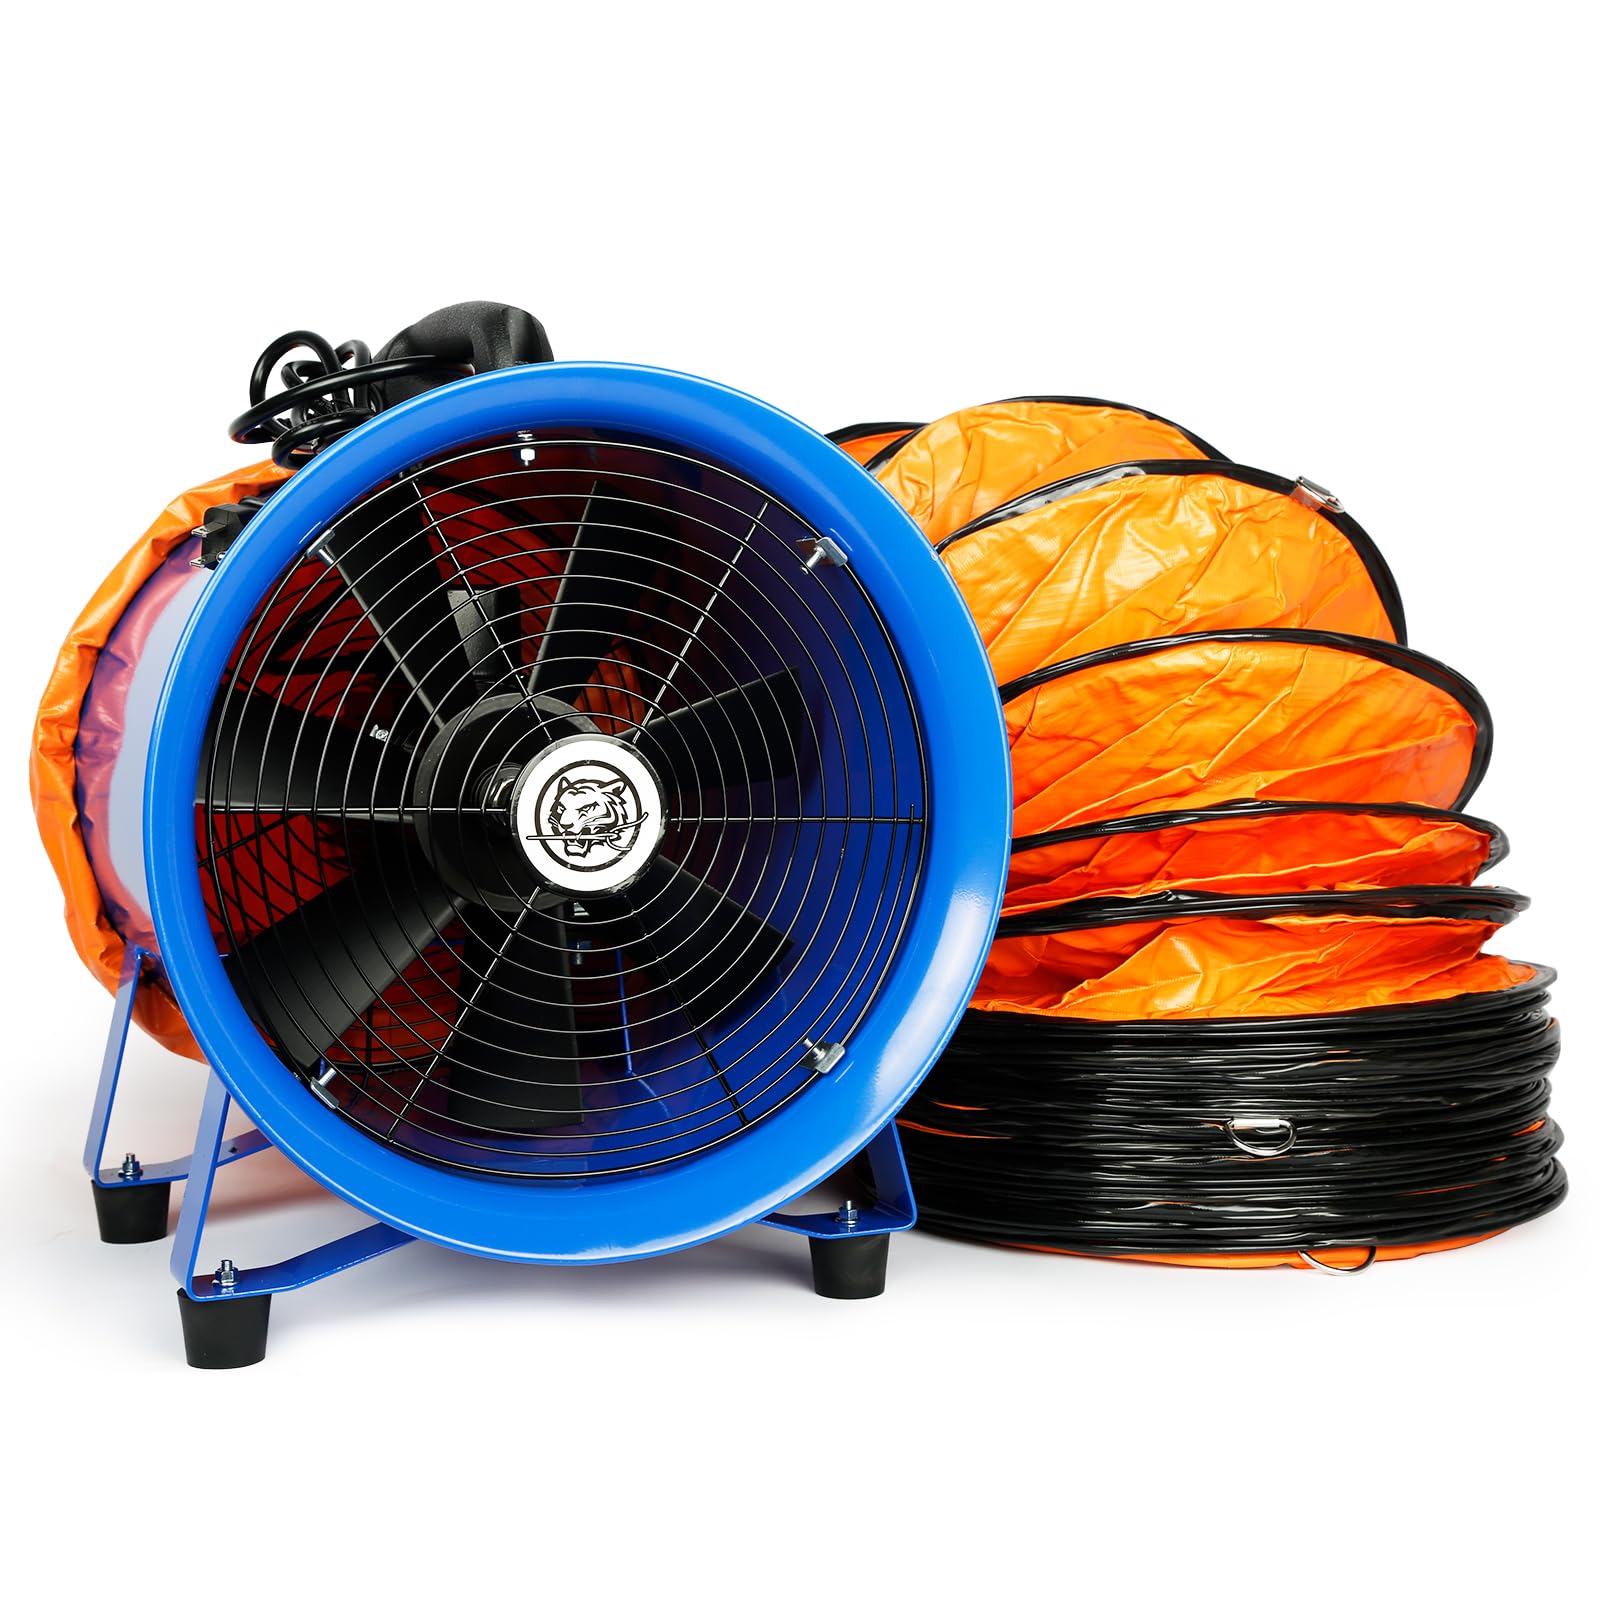
Oversized exhaust duct for industrial airflowactivated-carbon filtration — railroad coating ratedInternal air draft device for fume control12-inch axial exhaust fan (520W)
4. Structural Over-Engineering for a 21-Foot Wall
At 21 feet tall, the wind load on the side walls is approximately 2.5× higher than a standard 13-foot booth. Every load path was upgraded:
Extended reinforced webbing on all D-ring anchor points — the D-ring strap itself is longer and thicker-gauge than standard, distributing tension across more fabric surface area.
Webbing-type guy ropes instead of cord — higher tensile strength and better abrasion resistance for outdoor railroad yard conditions.
Heavy-duty stitching on every seam, zipper, handle, and attachment point — specified for the increased structural load, not just scaled up from a smaller booth pattern.
5. Access Designed for Railroad Workflows
Full-height front and rear doors (~17.5 Ft) — a railcar on a flatbed can enter without obstruction.
Center-positioned rear personnel door — moved from the side wall to the center for direct worker access to the railcar coupling area.
2 emergency escape windows on the front section (rear-section windows removed to reduce unnecessary openings near the exhaust zone).
Uniform-height mesh transparency windows along the side walls for natural light and supervisor visibility.
Project Timeline
Milestone
Date
What Happened
Inquiry & Consultation
Jul 14–15, 2026
Client shared railroad track constraints and dimensional requirements. We presented prior transportation-sector projects and proposed the spliced architecture.
Design Finalized
Jul 16, 2026
Full specifications confirmed: PVC columns, Oxford canopy, 8-blower array, detachable floor, ventilation layout, door positions, escape windows.
⏱ 13-Day Turnaround: Full custom engineering, production, QC, and air-freight dispatch completed in under two weeks. This speed was possible because the core architecture — spliced chambers, PVC air beams, industrial ventilation, detachable floor — had already been proven across multiple transportation-sector projects. The client didn't pay for R&D; they paid for a known system scaled to their dimensions.
Client Context
Industry: Railroad Rolling Stock Maintenance & Refinishing Location: Long Beach, California, USA Application: On-track painting of full-size railroad cars — epoxy primers, polyurethane topcoats, anti-corrosion treatments Core Constraint: Booth must erect over active rail infrastructure without permanent modifications to the track bed. No floor, no foundation, complete removal between jobs.
Why This Matters for Future Railroad Clients
✅ Proven railroad workflow: The detachable floor + mini door strip system is now a documented, repeatable solution for any rail maintenance facility.
✅ 90-foot continuous span validated: The spliced dual-chamber architecture is confirmed at this scale — not theoretical, not extrapolated.
✅ 8-blower inflation array with independent pressure zones per chamber — eliminates sag and ensures stable column pressure across the entire length.
✅ Industrial ventilation spec already matched to the VOC profile of railroad coatings — no guesswork for the next project.
✅ 13-day production cycle demonstrates that urgent railroad maintenance schedules can be accommodated without compromise.
A 90-foot enclosure answers to the same written rules as a compact one. OSHA 1910.107 governs how a spray area is built, ventilated, kept clear and cleaned; 1910.106 caps the flammable liquids it stores. What changes with scale is the engineering, not the standard.
OSHA 1910.107(b)(1) — construction and airflow direction. A booth must be “designed to sweep air currents toward the exhaust outlet”. On a 90 ft span that sentence is why the exhaust bank sits at one end of the second chamber and why the two chambers are pressure-zoned independently: one long envelope with a single suction point would short-circuit at the near end and stagnate at the far end.
OSHA 1910.107(b)(2) — interior surfaces. Surfaces must be “smooth and continuous without edges…to prevent pocketing of residues”. This is the reason the interior liner is specified as a continuous Oxford skin rather than a panelled wall with exposed frame members.
OSHA 1910.107(b)(5)(i) — the airflow figure each chamber is sized to. An average of not less than 100 linear ft/min over the open face or across the booth cross-section during spraying. Because the figure is an average over a section, a spliced booth has to be sized chamber by chamber — one blower package sized for the whole length would fail the far chamber.
OSHA 1910.107(b)(8) and OSHA 1910.107(c)(2) — siting. Three feet of separation from other operations, and no open flame or spark-producing equipment within 20 ft unless separated by a partition. That is the constraint behind on-track positioning and the reason the layout was fixed before production.
OSHA 1910.107(b)(5)(ii) and OSHA 1910.107(g)(3) — consumables and housekeeping. Spent filter media must be removed at the close of the day's operation, and residue removed from the premises. On a booth this size the filter bank is a scheduled consumable, not a fit-and-forget part.
OSHA 1910.106(d)(3)(i) — what sits beside the booth. Not more than 60 gallons of Category 1–3 flammable liquids (120 gallons of Category 4) in a storage cabinet, which is sited next to the booth rather than inside it.
What we are not asserting: whether a rail-car coating programme falls under the 6H NESHAP for motor vehicles and mobile equipment (40 CFR § 63.11173) is a question for your state air-quality agency. We designed to the spray-finishing rules above; we do not tell a railroad what its permit says.
Dimensions are approximate and applicability is local. Every Sewinfla booth is a handmade inflatable product: measured dimensions vary with air pressure and standing conditions, and the physical product as received prevails over any published figure. The clause references above show what the design was checked against — they are not a compliance determination for your site, your permit or your fire authority.
DIMENSIONS ARE APPROXIMATE. Each Sewinfla booth is a handmade inflatable product; measured dimensions vary with air pressure and standing conditions. The physical product as received prevails over any published figure.